
Choosing a Pneumatic Pressure Calibrator in 2026 is not simply a matter of selecting the highest accuracy rating. The right instrument must match your pressure range, test medium, workplace conditions, and documentation requirements. A laboratory bench needs different capabilities from a technician working beside a compressor or control valve.
Fluke Calibration pressure specialist Rick Huber offers a useful reminder: “Accuracy is not a number on the datasheet; it is a process you can defend.” That principle matters when comparing pneumatic sources, digital reference sensors, and complete calibration systems. Look for stable pressure generation, fine adjustment, dependable pressure measurement, and clear traceability to recognized standards. A 0.01% specification may look impressive, yet poor temperature control or rushed connections can weaken the actual result.
Small details matter.
Check the fittings. Check the hoses. Check the software.
A practical evaluation should also consider portability, battery life, display readability, leak testing, and operator training. In 2026, connected workflows may simplify reports, but wireless features should not replace sound metrology. I have seen equipment selected for its screen and speed, then underused because its pressure range was unsuitable. That mistake is easy to repeat. It is also avoidable.
This guide examines how to compare a Pneumatic Pressure Calibrator with technical judgment, field experience, and documented evidence. Some choices remain imperfect. Cost, uncertainty, usability, and maintenance rarely align neatly. The strongest decision is therefore not the most expensive one, but the one that produces reliable, repeatable results in your real working environment.
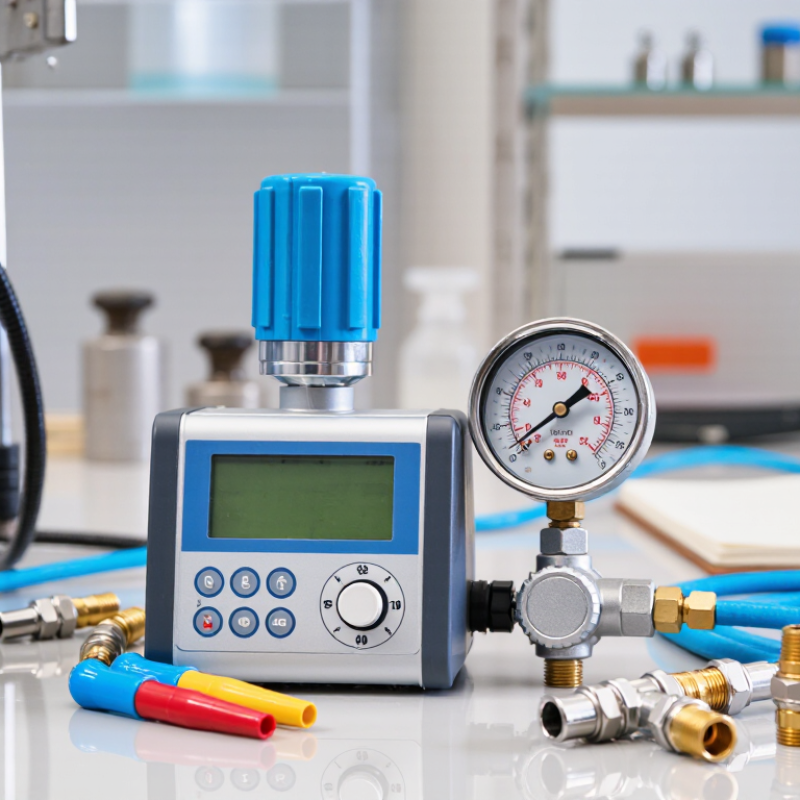
A pneumatic pressure calibrator is a measurement instrument that generates, controls, and verifies pressure using clean, compressed gas. It is not just a pump. A typical unit combines a pressure source, fine adjustment valve, reference sensor, and digital display. Technicians use it to test gauges, transmitters, switches, and safety instruments without introducing liquid contamination.
Its value becomes clearer in controlled industries. The 2023 ISO Survey reported 1,265,216 ISO 9001 certificates worldwide, increasing the need for documented measurement control. Meanwhile, a 2024 MarketsandMarkets report projects the pressure sensor market to grow from about USD 15 billion in 2023 to more than USD 21 billion by 2028. More sensors mean more calibration points. That is a practical pressure on maintenance teams.
When choosing one, match the pressure range to the instrument under test, not merely to the maximum advertised value. Check accuracy, resolution, stability, leak tightness, and gas compatibility. A 0.05% reading specification may be inadequate when the device requires 0.025% uncertainty. Traceable calibration records matter too. Look for certificates linked to national or international standards, such as ISO/IEC 17025 laboratory practices. Field conditions can be less friendly than brochures suggest. Temperature changes, hose volume, and operator technique can shift readings. I would also question whether a hand pump can reach the required pressure repeatedly. Sometimes, it can. Often, it becomes tiring and inconsistent.
A pneumatic pressure calibrator is a device used to generate, measure, and verify pressure in air or other non-liquid media. When selecting one, compare its pressure range, measurement accuracy, resolution, stability, portability, and compatibility with the device under test.
How to read the chart: The chart shows representative pneumatic pressure ranges commonly encountered during instrument testing. The equivalent values in kPa and psi are based on standard pressure conversions: 1 bar = 100 kPa = 14.5038 psi. Select a calibrator whose maximum pressure exceeds the full-scale pressure of the device under test, while its accuracy is better than the tolerance required by the measurement process.
How to Choose a Pneumatic Pressure Calibrator in 2026?
When selecting a pneumatic pressure calibrator in 2026, start with the application, not the brochure. Define the lowest, normal, and highest pressures involved. For a 0–10 bar transmitter, a 0–16 bar calibrator may provide useful headroom without sacrificing control. However, extra range is not automatically better. If the calibrator operates far above the test point, resolution and control can become less practical. Stay close to the working span.
Accuracy must describe the complete measurement uncertainty, not only the displayed specification. Compare the calibrator’s total uncertainty with the device under test. A practical 4:1 accuracy ratio is often preferred, while 3:1 may be acceptable for less demanding checks. That ratio is only a guide. Include resolution, temperature effects, drift, and repeatability. At 0.25% transmitter accuracy, a 0.05% calibrator may be reasonable, but the conditions still matter. Small errors matter.
Consider how pressure is generated and maintained. For low pressures, a fine adjustment mechanism can be more valuable than a wider range. Check leak rate, hose volume, fittings, and compatibility with clean, dry air or nitrogen. In a workshop, stable temperature may support reliable readings. Field conditions are less kind. Technicians often discover that vibration, dirt, or rushed connections create larger errors than expected. A careful engineer should question the first selection and verify it with real test points.
How to Choose a Pneumatic Pressure Calibrator in 2026?
Selecting the right pressure generation and control method starts with the test environment. A hand-operated pneumatic pump suits field checks and moderate pressure ranges. It is portable, simple, and easy to maintain. However, fine adjustment can become tiring during repeated tests. An external air source offers faster generation, but it needs clean, stable supply pressure. Poor air quality may affect valves and measurement stability.
Control quality matters as much as pressure range. Choose a calibrator with a sensitive regulator for low-pressure work. For higher pressures, check whether the system can maintain steady output without frequent corrections. Dead volume also matters. Large internal volumes make pressure changes slower and leak detection less responsive. In my experience, technicians often select a wide range first, then discover that low-pressure control is difficult. That choice deserves more reflection.
Tips: Match the generation method to your workload, not only the maximum pressure. Check portability, air cleanliness, adjustment sensitivity, and stabilization time. Test the calibrator near its normal operating range. Record ambient temperature and elevation during verification. Small leaks matter. So does operator technique. A short training session can prevent large reading errors. Always confirm traceability, documented uncertainty, and calibration intervals before purchase.
Choosing a pneumatic pressure calibrator starts with the sensor, not the display. Match the calibrator’s range to your instruments, leaving practical headroom. A 0–10 bar sensor should not be tested only at its maximum. Select gauge, absolute, or differential measurement according to the application. Resolution matters when checking small pressure changes. So does stability.
Connections can quietly create measurement errors. Check whether your equipment uses NPT, BSP, or another thread standard. Never force an adapter. Use correctly rated seals, and inspect them for cuts or hardening. In field work, I have seen a perfect sensor reading shift because a fitting leaked slightly. Keep ports clean. Avoid loose tape fragments inside the pressure circuit.
Material compatibility deserves equal attention. Stainless steel wetted parts suit many industrial gases and resist corrosion. Anodized aluminum can reduce weight, but it may need more careful handling. Confirm elastomer compatibility with the test medium, temperature, and pressure range. Use clean, dry, oil-free air when required. Nitrogen may be appropriate for controlled testing, but follow site procedures. I once underestimated moisture in a workshop line. The calibrator responded slowly afterward. That mistake changed my inspection routine. Check the sensor datasheet, connector geometry, and seal material together. Compatibility is a system decision.
How to Choose a Pneumatic Pressure Calibrator in 2026?
Choosing a pneumatic pressure calibrator starts with the work, not the brochure. Define the pressure range, media, accuracy target, and working environment. A calibrator for laboratory use may need finer resolution than one used beside a compressor. Check whether its uncertainty statement matches your instruments and procedures. Traceable calibration records matter when results must withstand an audit.
Calibration features should support real tasks. Look for stable pressure generation, fine adjustment, pressure switching, and effective leak detection. A built-in barometer can improve readings when atmospheric pressure changes. Data logging is valuable, but only when exporting records is simple. Test the display with gloves. Try the controls under poor lighting. Small menus can become expensive delays.
Usability affects long-term value more than many buyers expect. A rugged case, replaceable seals, rechargeable power, and accessible service parts reduce downtime. Ask how often the unit needs recalibration and whether local technical support is available. I have seen accurate equipment sit unused because its pump was tiring to operate. That detail is easy to miss. A lower purchase price may also hide software fees, adapter costs, or frequent maintenance. Compare the full ownership cost over several years. Leave room for uncertainty; actual field conditions rarely match the clean test bench.
| Comparison Dimension | Basic Field Calibrator Routine low-to-medium pressure checks | Advanced Field Calibrator Portable maintenance and commissioning | Precision Laboratory Calibrator High-accuracy reference work |
|---|---|---|---|
| Typical pressure range | −0.1 to 2 MPa (−1 to 20 bar) | −0.1 to 7 MPa (−1 to 70 bar) | −0.1 to 10 MPa (−1 to 100 bar), depending on the pressure module |
| Pressure generation | Integrated hand pump with fine-adjustment valve | Integrated electric or hand-operated pump with fine-adjustment control | External pneumatic controller or precision screw-pump system |
| Pressure medium | Clean, dry air or nitrogen | Clean, dry air or nitrogen | Clean, dry, non-corrosive gas; nitrogen is commonly used for stable reference measurements |
| Reference sensor accuracy | Typically ±0.05% of full scale | Typically ±0.025% of reading or better | Typically ±0.01% of reading or better |
| Display resolution | 0.01% to 0.1% of full scale | 0.001% to 0.01% of full scale | As low as 0.001% of full scale, depending on range and sensor |
| Measurement channels | One pressure channel | One or two pressure channels; optional electrical measurement | Multiple pressure modules; electrical measurement is commonly integrated or externally connected |
| Supported electrical signals | Usually pressure only | Commonly measures 4–20 mA, voltage, and switch status | Typically supports 4–20 mA, voltage, resistance, frequency, and switch testing |
| Loop power supply | Usually not included | Often includes a 24 V loop supply for transmitter testing | Normally includes a regulated loop supply with configurable test functions |
| Calibration functions | Zero adjustment and basic as-found/as-left recording | Automatic step testing, switch testing, leak testing, and transmitter calibration | Programmable pressure sequences, hysteresis analysis, repeatability testing, and uncertainty-support functions |
| Data storage | Limited or manual test records | Internal data logging with USB or wireless export on many models | Large internal memory with software-based report generation and audit trails |
| Temperature compensation | Basic compensation over a standard operating range | Improved compensation, commonly covering approximately 0–50°C | High-stability compensation with documented coefficients and wider controlled ranges |
| Typical operating temperature | Approximately 0–50°C | Approximately −10–50°C | Typically 15–30°C for best laboratory performance; broader ranges may be specified |
| Portability | High; lightweight and suitable for occasional site work | High; designed for frequent field use | Moderate to low; usually transported in a protective case or installed on a bench |
| Pressure stabilization time | Moderate; depends on volume and manual adjustment | Short to moderate with automated control | Short and highly repeatable when used with a stable controller |
| Leak-check capability | Manual observation or timed pressure-drop test | Built-in timed leak test is commonly available | Programmable leak testing with higher-resolution pressure monitoring |
| Ingress protection | Often IP40 to IP54 | Often IP54 to IP65, depending on enclosure design | Usually intended for controlled indoor environments rather than washdown service |
| Battery operation | Commonly 8–20 hours for display and measurement functions | Commonly 8–16 hours, depending on pump and wireless use | Usually mains-powered; battery operation is less common |
| Calibration interval | Commonly 12 months | Commonly 12 months; shorter intervals may be selected for demanding applications | Commonly 6–12 months, based on quality-system requirements and drift history |
| Recommended use | Basic gauge checks, low-risk maintenance, and simple pressure verification | Industrial transmitters, pressure switches, control valves, and commissioning tasks | Reference calibration, accredited laboratories, high-accuracy instruments, and uncertainty-critical work |
| Learning curve | Low; simple controls and limited setup | Moderate; guided procedures reduce operator error | Higher; requires knowledge of reference standards, stabilization, and uncertainty |
| Maintenance requirements | Inspect seals, tubing, fittings, and pump condition regularly | Maintain pump, battery, filters, seals, firmware, and pressure modules | Requires controlled environment, periodic sensor verification, leak control, and documented maintenance |
| Initial investment | Low | Medium | High |
| Long-term value | Best when the workload is occasional and accuracy requirements are moderate | Best balance of portability, automation, accuracy, and daily productivity | Best when traceability, low uncertainty, and high test volume justify the higher cost |
| Overall suitability score | ★★★★☆ Cost-sensitive routine verification | ★★★★★ General industrial field calibration | ★★★★★ Precision and reference calibration |
sale@harbertpump.com,
sale@harbertpump.com